Property Search

Save
Ask
Tour
Hide
Share
$2,595,000
New Listing

323 Calle Empalme
San Clemente, CA 92672

For Sale|Single Family Residence|Active
4
Beds
2
Total Baths
2
Full Baths
2,349
SqFt
$1,105
/SqFt
1977
Built
Subdivision:
Broadmoor (BM)
County:
Orange
Listed by Christian Wach of Talavera Real Estate [email protected]

Due to the health concerns created by Coronavirus we are offering personal 1-1 online video walkthough tours where possible.
Call Now: 714-883-2943
Is this the listing for you? We can help make it yours.
714-883-2943
Upcoming Open Houses
Due to COVID-19, we recommend you verify Open Houses before attending.
Sat, Sep 19, 2:00 PM - 5:00 PM
Sun, Sep 20, 1:00 PM - 4:00 PM
323 Calle Empalme323 Calle Empalme323 Calle Empalme323 Calle Empalme
Save
Ask
Tour
Hide
Share

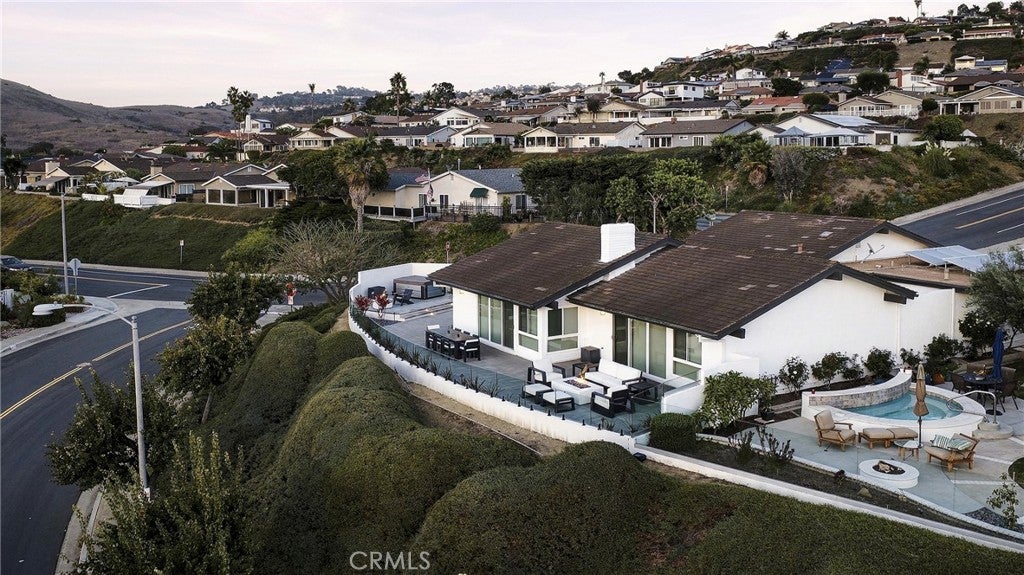
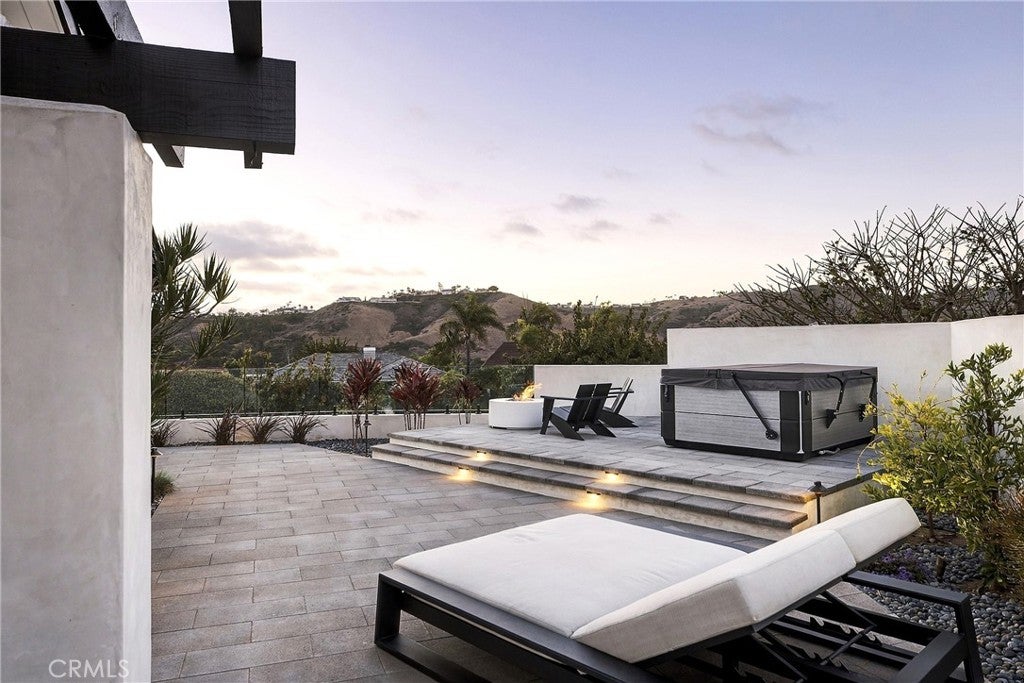
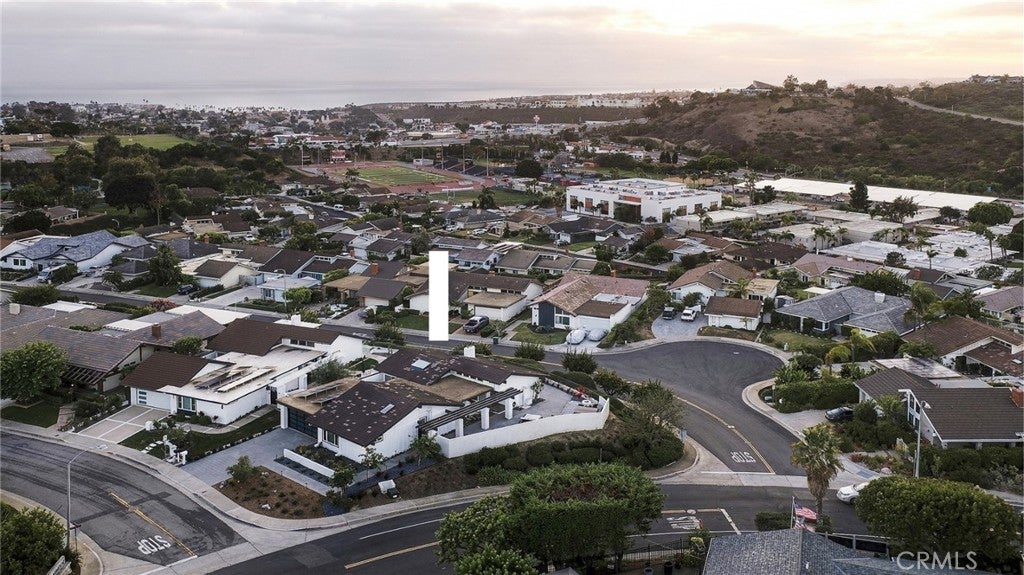
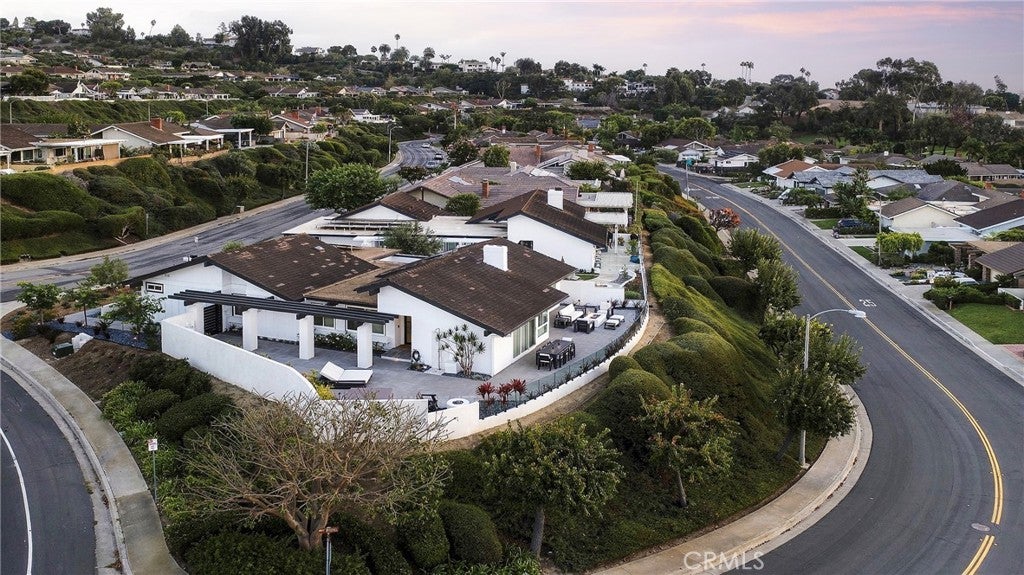
Well-positioned on an end lot in the sought-after Broadmoor enclave, this home is sure to impress those in pursuit of a highly-upgraded single-level with panoramic ocean, Catalina, sunset, & Saddleback views. Having undergone a major remodel in 2022 including the kitchen, bathrooms, fireplaces, interior doors, smooth-finish walls, flooring & other extensive interior updates, the home is dialed-in. Since new ownership in 2023, many key improvements were made with a focus on quality, comfort & indoor/outdoor living. Upon arrival, the extensively updated exterior with new hard & softscaping creates an outdoor environment designed to complement the views & Southern CA lifestyle. Newly-pavered driveway & patios, smooth walls, high-end glass railings, privacy gate, new plantings & irrigation, extensive outdoor lighting & all-new drainage were all completed in 2025. Two in-line gas fire pits warm unique exterior scenes for those spectacular evening views. Outdoor amenities include a hot tub, outdoor shower, & an entertaining courtyard with a built-in grill & Big Green Egg. Inside the new modern pivot door, the ocean-view living, family & dining rooms feature soaring wood ceilings framed by large-scale picture windows with stunning views beyond - all warmed by the central dual-sided fireplace. The chef’s kitchen was further enhanced with new Thermador appliances in 2026, complementing the previous remodel, updated lighting, & new kitchen skylight. Improvements beyond include: completely re-piped in 2024, whole-home water filtration system, kitchen & bathroom faucets, RO drinking water, recent exterior paint, 2023 fumigation, new A/C ductwork, blown-in insulation, automated light switches, electric shades, EV charging, custom curtains, Elfa closet organizers, motorized skylight in bathroom, epoxy garage flooring & cabinetry 2023, new garage door & lift 2025 & owned solar for reduced expenses. Extensive improvements to infrastructure, technology, interior finishes & outdoor living result in a highly-upgraded home with resort-style exterior, all with panoramic views. Occupying a large 9,550 SF corner lot (only one immediate neighbor), this property sits on a single-loaded street with major off-street parking (accommodates extended Sprinter) & a finished 2-car garage. Central to all that DP & SC have to offer: Verde Park & tennis courts, new restaurants, world-class surf, oceanfront beach trail, nearby shopping, SC Pier, great beach access & the DP Harbor remodel.

Save
Ask
Tour
Hide
Share
Listing Snapshot
Price 
$2,595,000
Days On Site 
0 Days
Bedrooms 
4
Inside Area (SqFt) 
2,349 sqft
Total Baths 
2
Full Baths 
2
Partial Baths 
N/A
Lot Size 
0.2194 Acres
Year Built 
1977
MLS® Number 
OC26200787
Status 
Active
Property Tax 
N/A
HOA/Condo/Coop Fees 
$208 monthly
Sq Ft Source 
Assessor
Friends & Family
Recent Activity
24 hours agoListing first seen on site
24 hours agoListing updated with changes from the MLS®
General Features
Acres 
0.2194
Attached Garage 
Yes
Direction Faces 
Southeast
Disclosures 
CovenantsRestrictionsDisclosureHoaDisclosure
Foundation 
Slab
Garage 
Yes
Garage Spaces 
2
Green Energy Efficient 
AppliancesWater Heater
Land Lease 
No
Levels 
One
Number Of Stories 
1
Parking 
AttachedDirect AccessDrivewayElectric Vehicle Charging Station(s)Garage Faces FrontGarageGarage Door OpenerOff StreetOversizedPrivateSide By SideStorage
Parking Spaces 
1
Property Condition 
Updated/Remodeled
Property Sub Type 
Single Family Residence
Security 
Security SystemCarbon Monoxide Detector(s)Smoke Detector(s)
Sewer 
Public SewerUnknown
Special Circumstances 
Standard
Style 
CustomModernRanch
Utilities 
Cable ConnectedElectricity ConnectedNatural Gas ConnectedPhone AvailableSewer ConnectedUnderground UtilitiesWater Connected
Water Source 
Public
Interior Features
Appliances 
Convection OvenDishwasherENERGY STAR Qualified AppliancesENERGY STAR Qualified Water HeaterExhaust FanElectric RangeFree-Standing RangeFreezerDisposalGas RangeIce MakerMicrowaveRefrigeratorRange HoodSelf Cleaning OvenVented Exhaust FanWater Heater
Cooling 
Central AirElectric
Electric 
220 Volts in Garage220 Volts in LaundryPhotovoltaics Seller Owned
Fireplace 
Yes
Fireplace Features 
Family RoomFree StandingGasGas StarterLiving RoomMasonryOutsideRaised Hearth
Flooring 
TileVinyl
Heating 
Forced AirFireplace(s)Natural Gas
Interior 
Wet BarBreakfast BarBuilt-in FeaturesCeiling Fan(s)Eat-in KitchenHigh CeilingsIn-Law FloorplanOpen FloorplanPantryRecessed LightingSee RemarksStorageWired for Data
Laundry Features 
Washer HookupElectric Dryer HookupGas Dryer HookupIn Garage
Main Level Bedrooms 
4
Spa 
Yes
Window Features 
Window CoveringsDouble Pane WindowsDrapesInsulated WindowsScreensSkylight(s)
Bathroom 
Features - Low Flow Plumbing Fixtures
Bedroom 
Dining Room 
EntryFoyer 
Family Room 
Kitchen 
Living Room 
Master Bedroom 
Other 
Save
Ask
Tour
Hide
Share
Exterior Features
Construction Details 
BlockDucts Professionally Air-SealedGlassConcreteStoneVertical Siding
Exterior 
BarbecueGardenLightingRain GuttersFire Pit
Fencing 
BlockPrivacySecuritySee Remarks
Lot Features 
Back YardFront YardGardenSprinklers In RearSprinklers In FrontIrregular LotLandscapedLevelWooded
Patio And Porch 
PatioWrap Around
Pool Features 
None
Road Frontage 
City Street
Roof 
ConcreteMixedTar/Gravel
Spa 
Yes
Spa Features 
Above GroundHeatedPrivate
View 
City LightsHillsMountain(s)OceanPanoramic
Waterview 
City LightsHillsMountain(s)OceanPanoramic
Windows/Doors 
Window CoveringsDouble Pane WindowsDrapesInsulated WindowsScreensSkylight(s)
Community Features
Association Amenities 
Maintenance GroundsDog Park
Association Fee 
$624.0
Association Fee Frequency 
Quarterly
Community Features 
CurbsFishingGolfStreet LightsSuburbanSidewalksPark
MLS Area 
SC - San Clemente Central
School District 
Capistrano Unified
Financing Terms Available 
CashConventionalSubmit
Building Access 
Right Side of House
Roads 
Paved
Schools
School District
Capistrano Unified
Elementary School
Clarence Lobo
Middle School
Shorecliff
High School
San Clemente


This information is for your personal, non-commercial use and may not be used for any purpose other than to identify prospective properties you may be interested in purchasing. The display of MLS data is usually deemed reliable but is NOT guaranteed accurate by the MLS. Buyers are responsible for verifying the accuracy of all information and should investigate the data themselves or retain appropriate professionals. Information from sources other than the Listing Agent may have been included in the MLS data. Unless otherwise specified in writing, the Broker/Agent has not and will not verify any information obtained from other sources. The Broker/Agent providing the information contained herein may or may not have been the Listing and/or Selling Agent.

Neighborhood & Commute
Source: Walkscore
Disclosure: Community information and market data powered by Constellation Data Labs. Information is deemed reliable but not guaranteed.
Save
Ask
Tour
Hide
Share